BLOCK ISLAND, RI

Seaside Residence
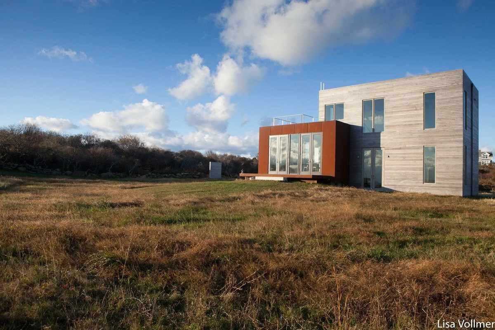
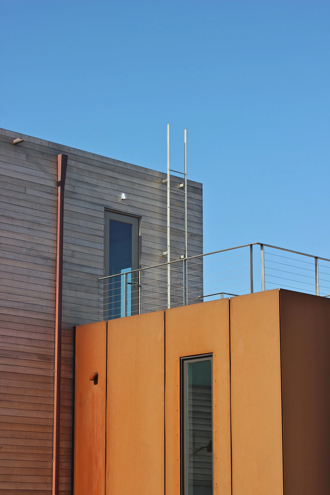
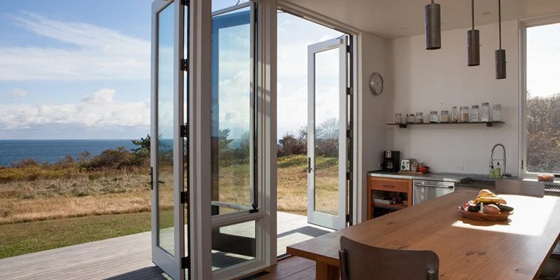
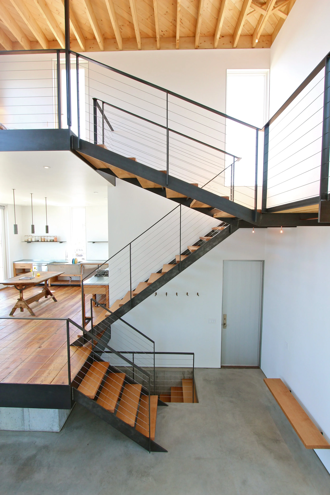
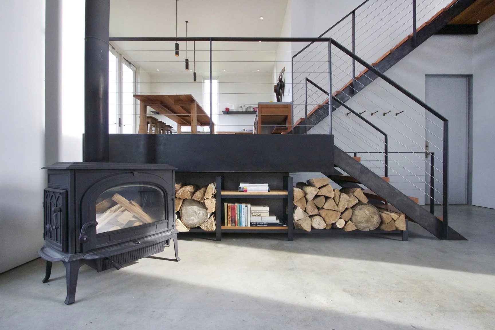
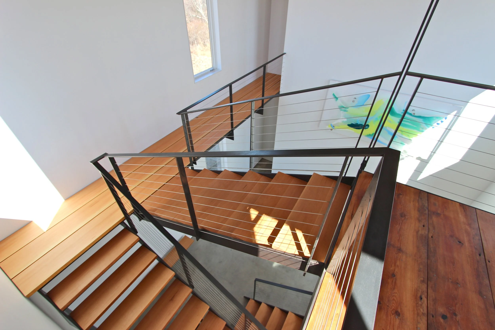
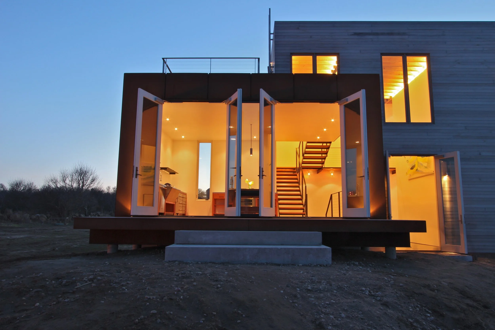
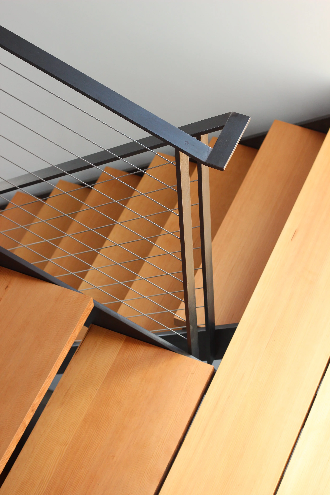
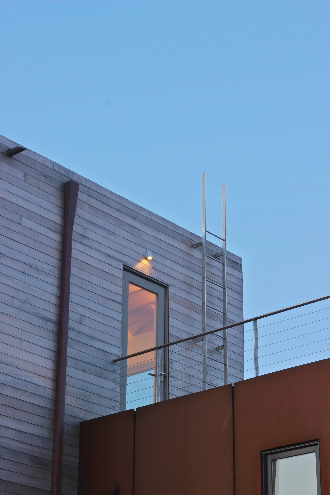
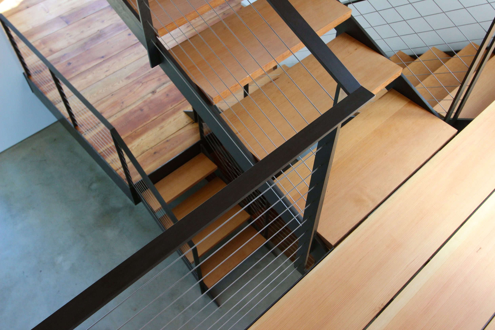
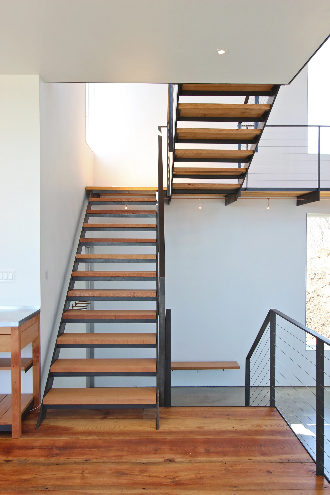
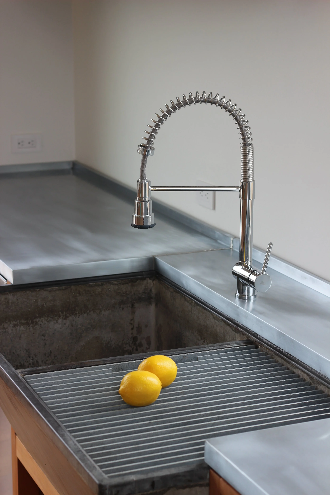
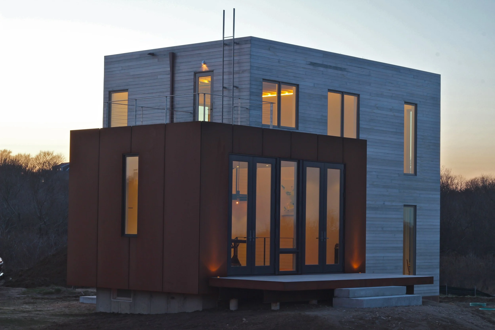
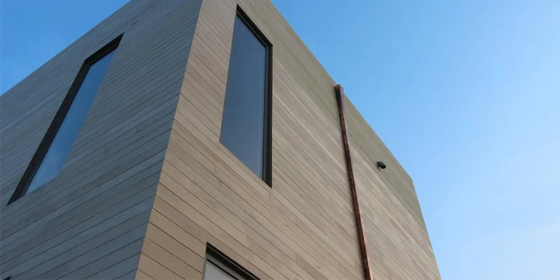
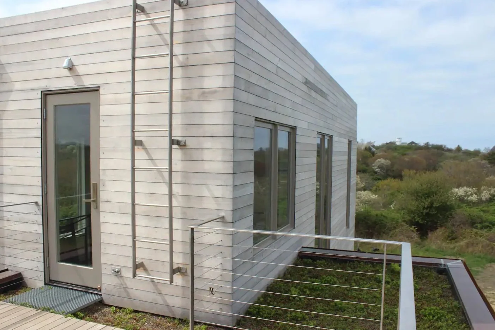
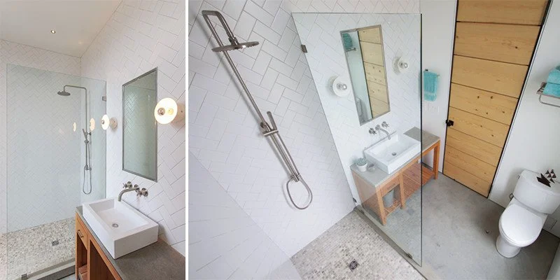
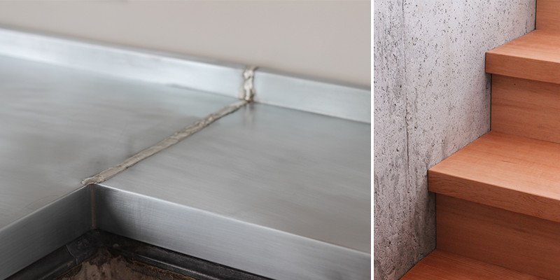
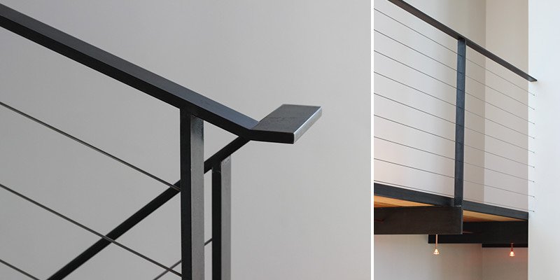
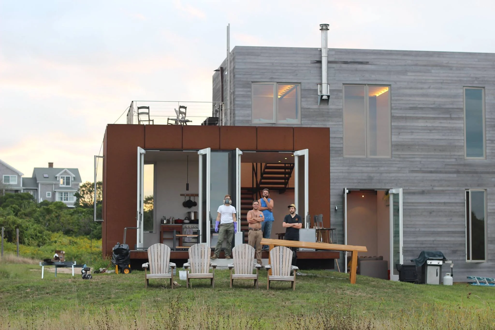
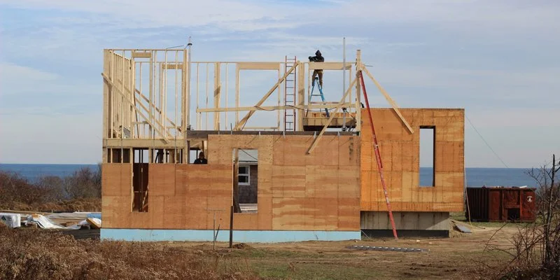
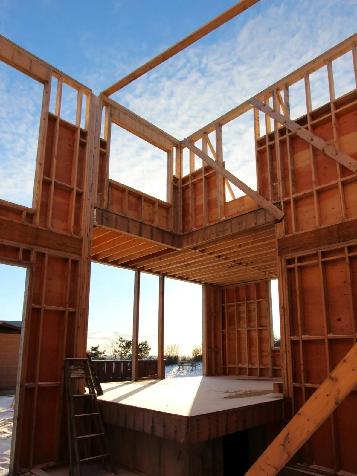
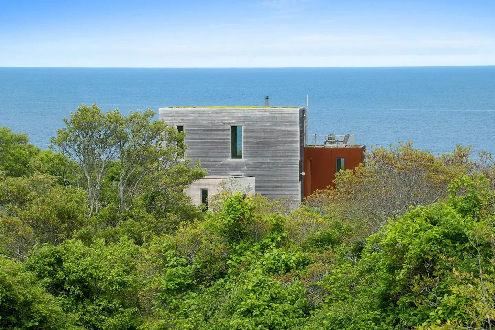
This summer home on a bluff is a spare reinterpretation of vernacular coastal New England architecture and materials. As designer and builder, we strove for honesty of structure and craftsmanship. Each material and detail was chosen with an eye toward longevity and the ability to stand up to the harsh island climate.
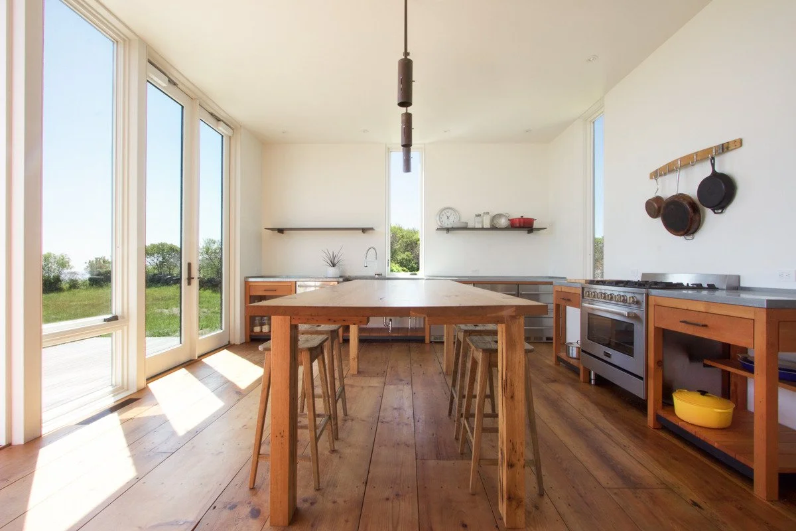
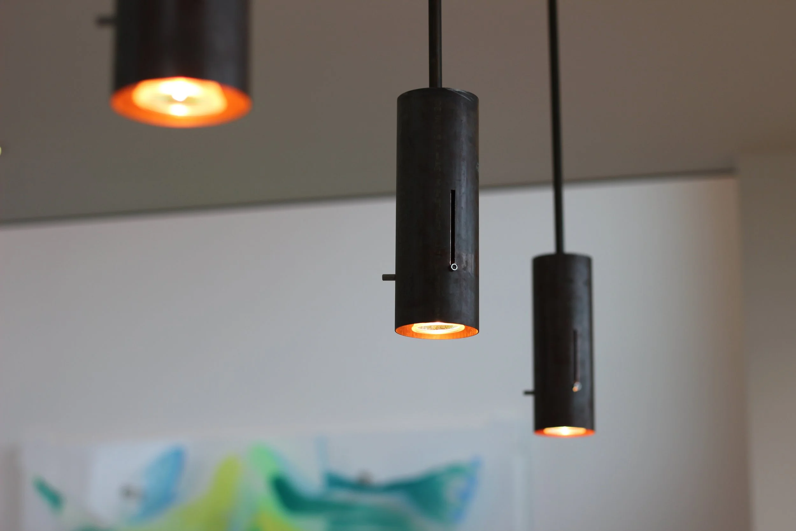
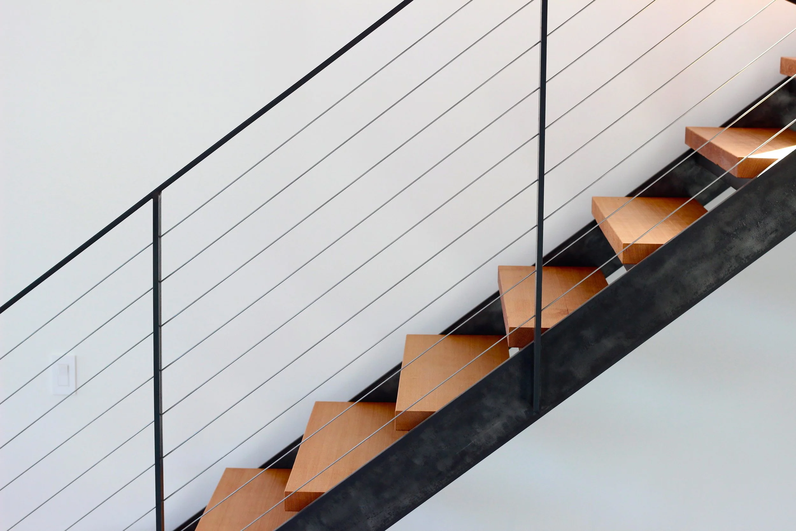
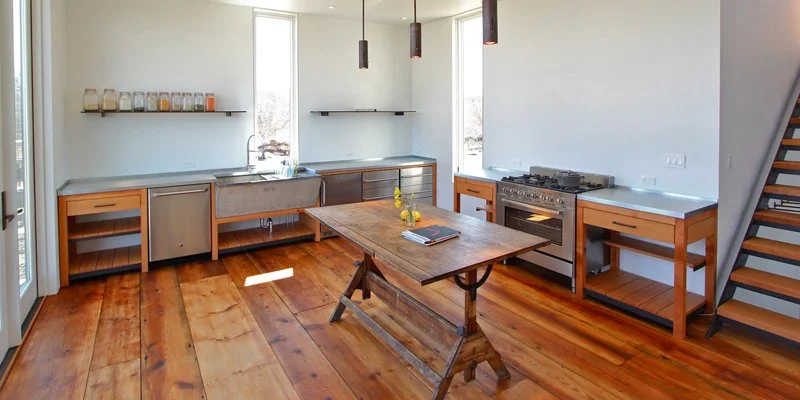
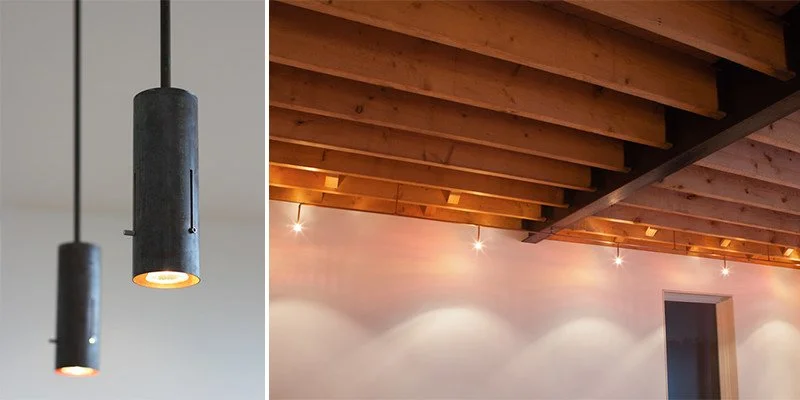
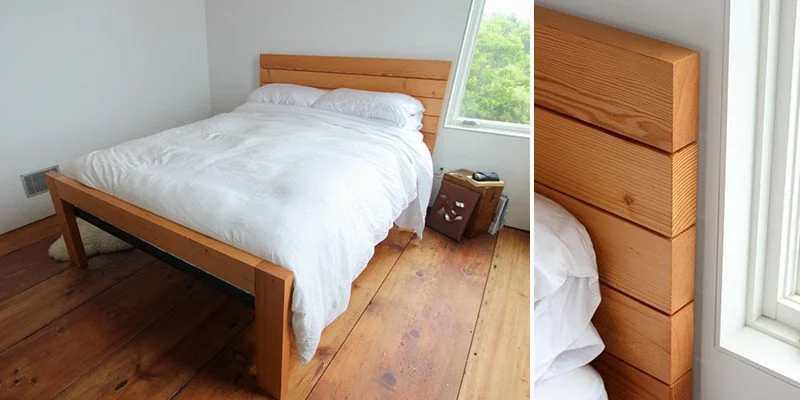
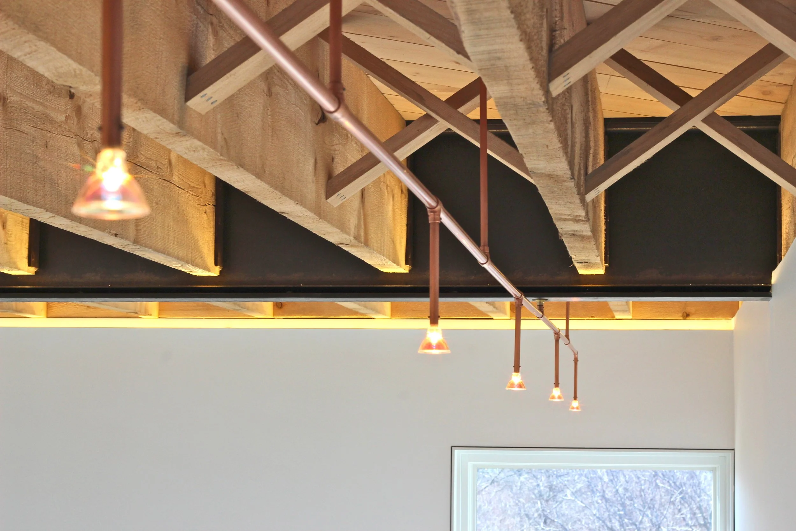
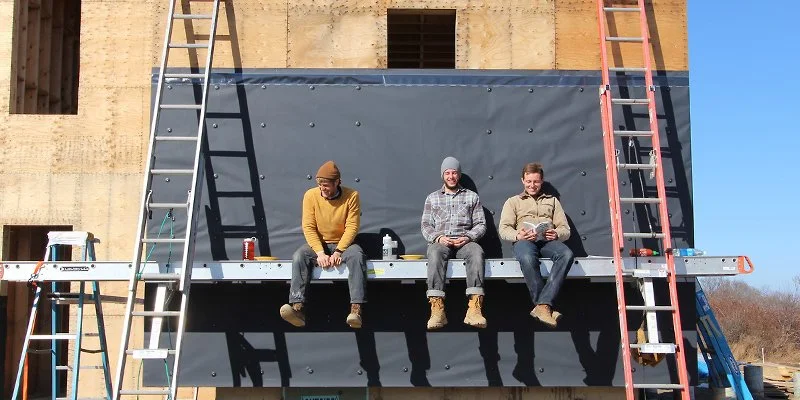
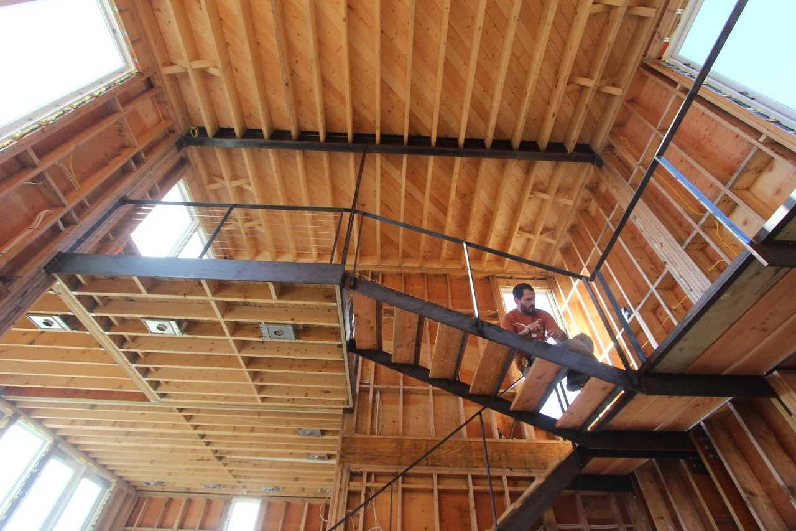
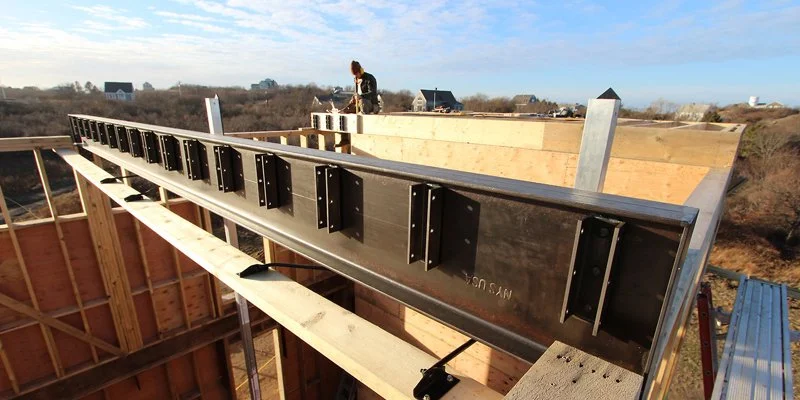
Our business relocated to Block Island for two years to realize this project. Built by a core team with help from a rotating group of friends, we were responsible for the design, fabrication, and construction of as much of the project as possible, including framing, welding, cabinetmaking, and custom lighting.
Check out the full construction process @ enginehouse.tumblr.com
DESIGN
EngineHouse with Kellen Fenaughty, QUARTER Design Studio, + Max Waldron
STRUCTURAL ENGINEER
Structures Workshop
KITCHEN TABLE
DayShift Furniture
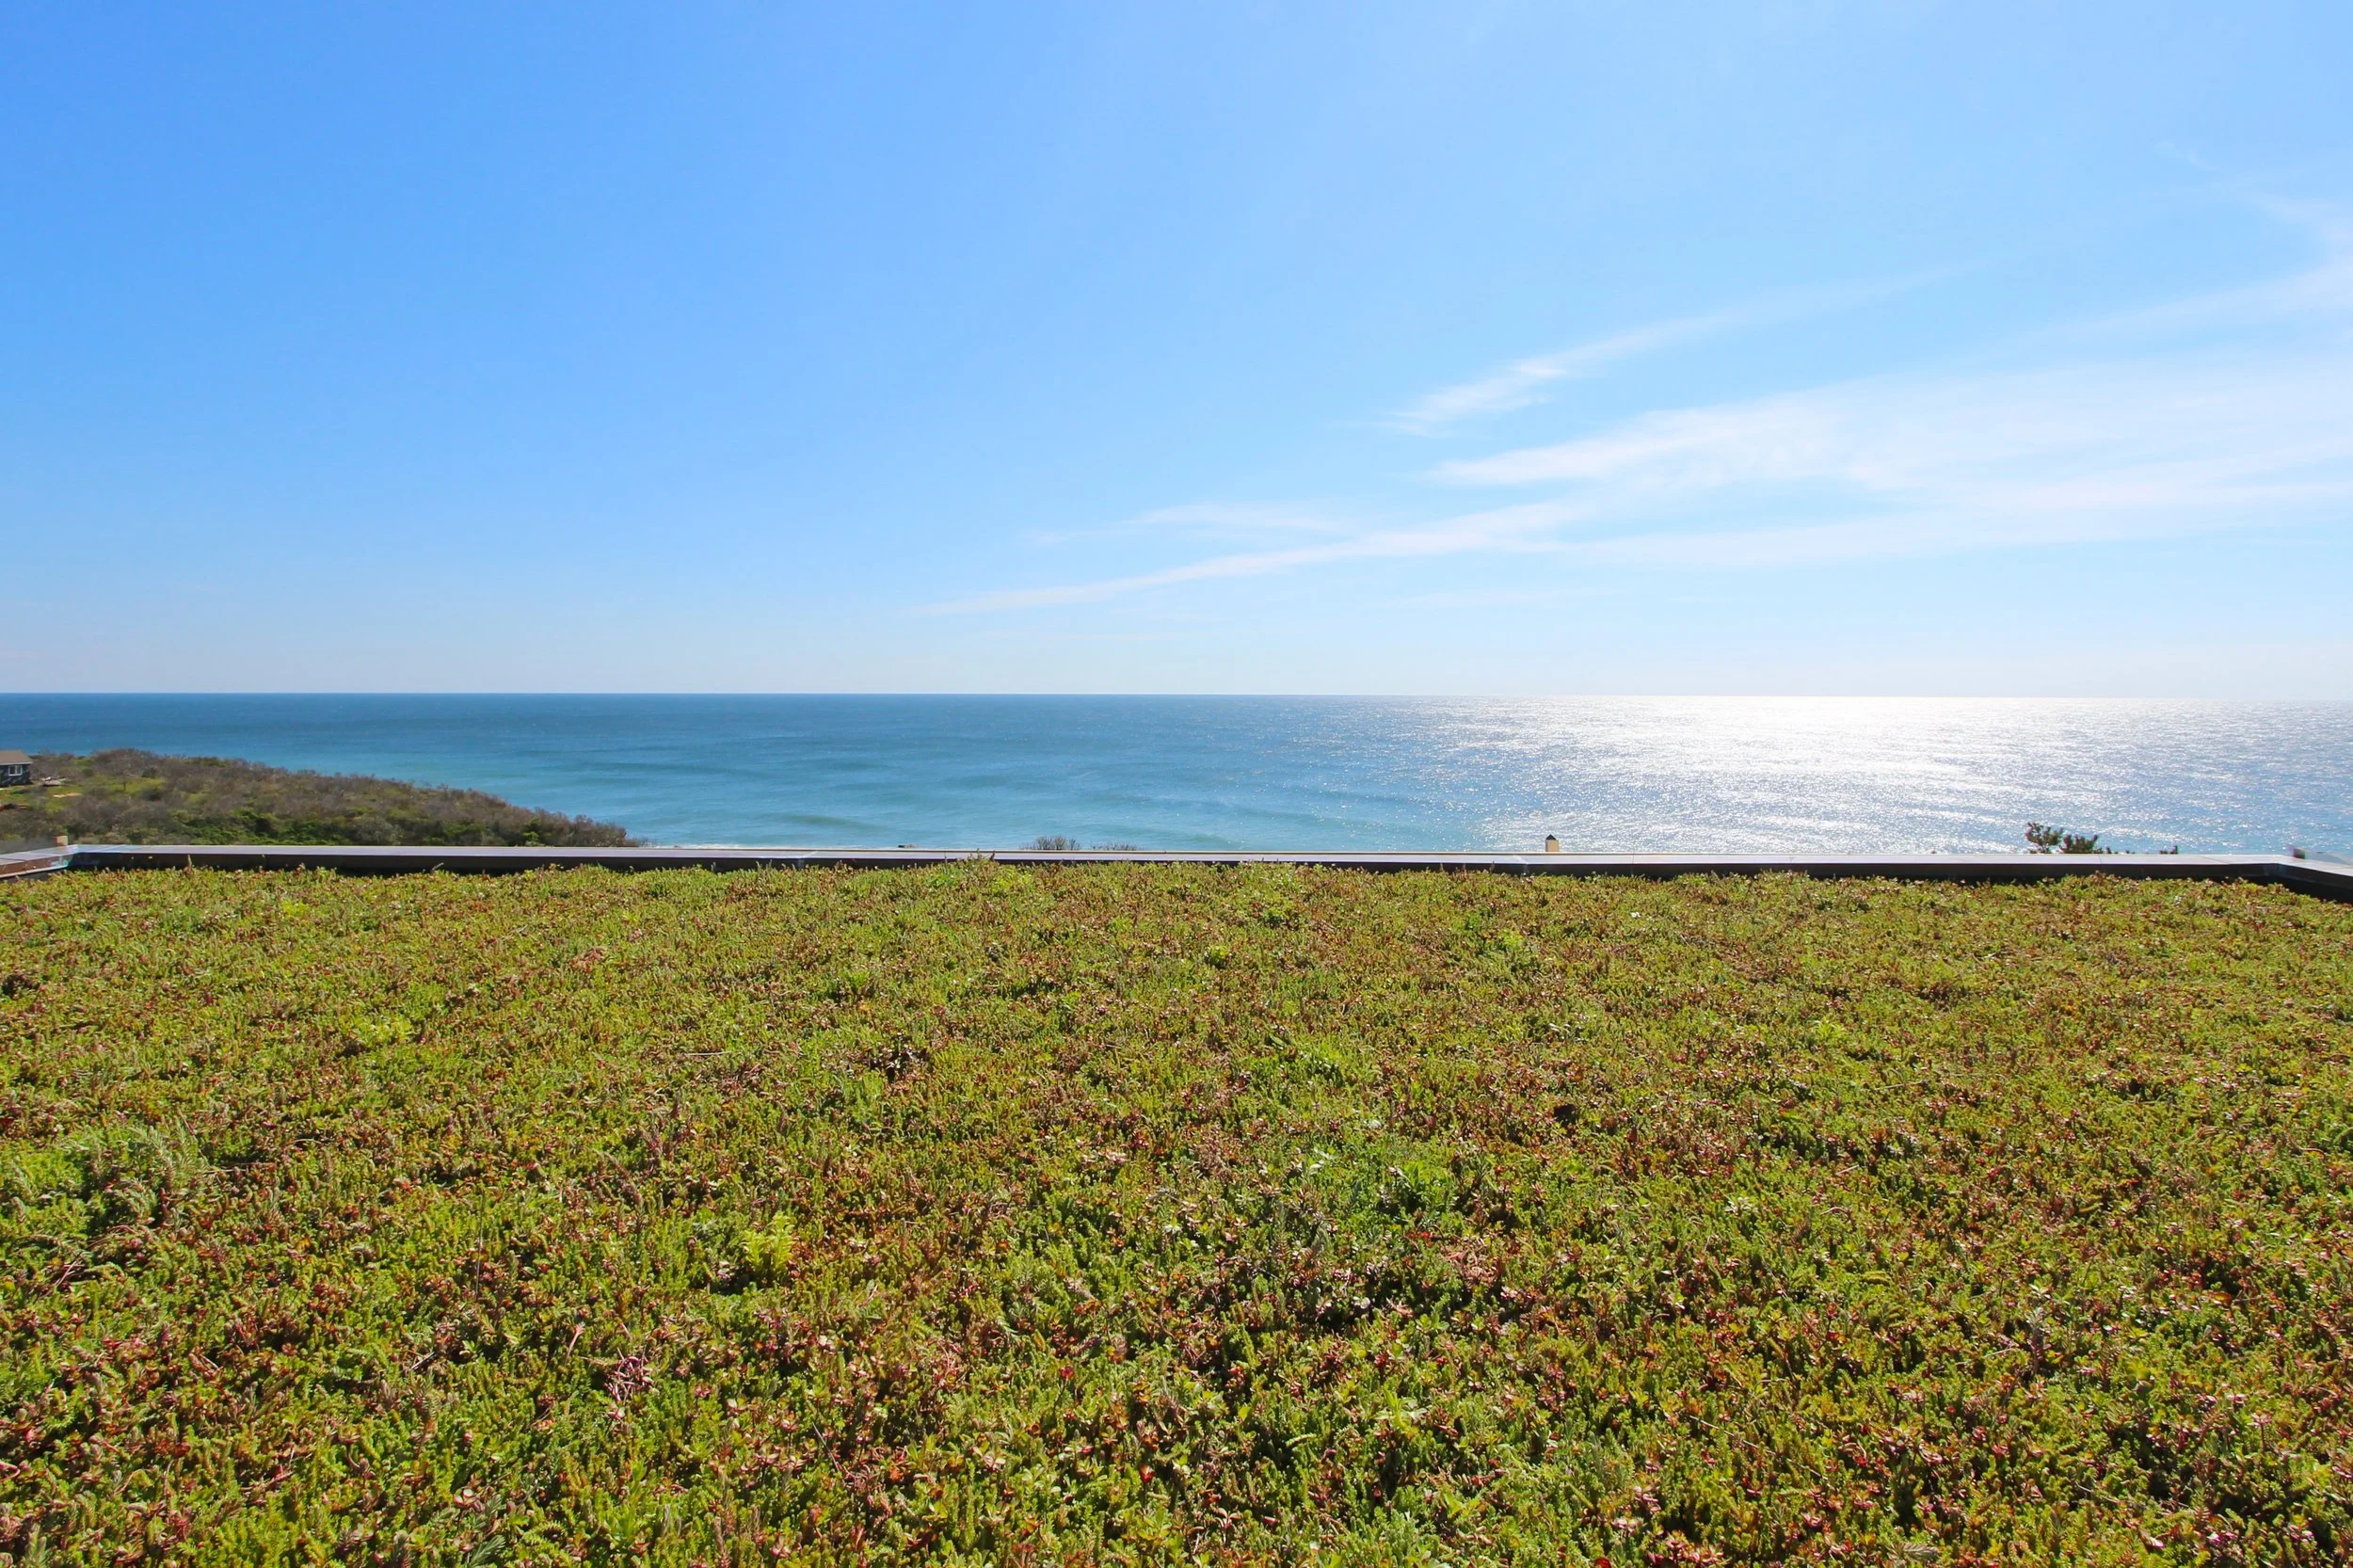
GREEN ROOF
LiveRoof Hybrid Green Roof
CEDAR SIDING
Liberty Cedar